
about us
Our Team

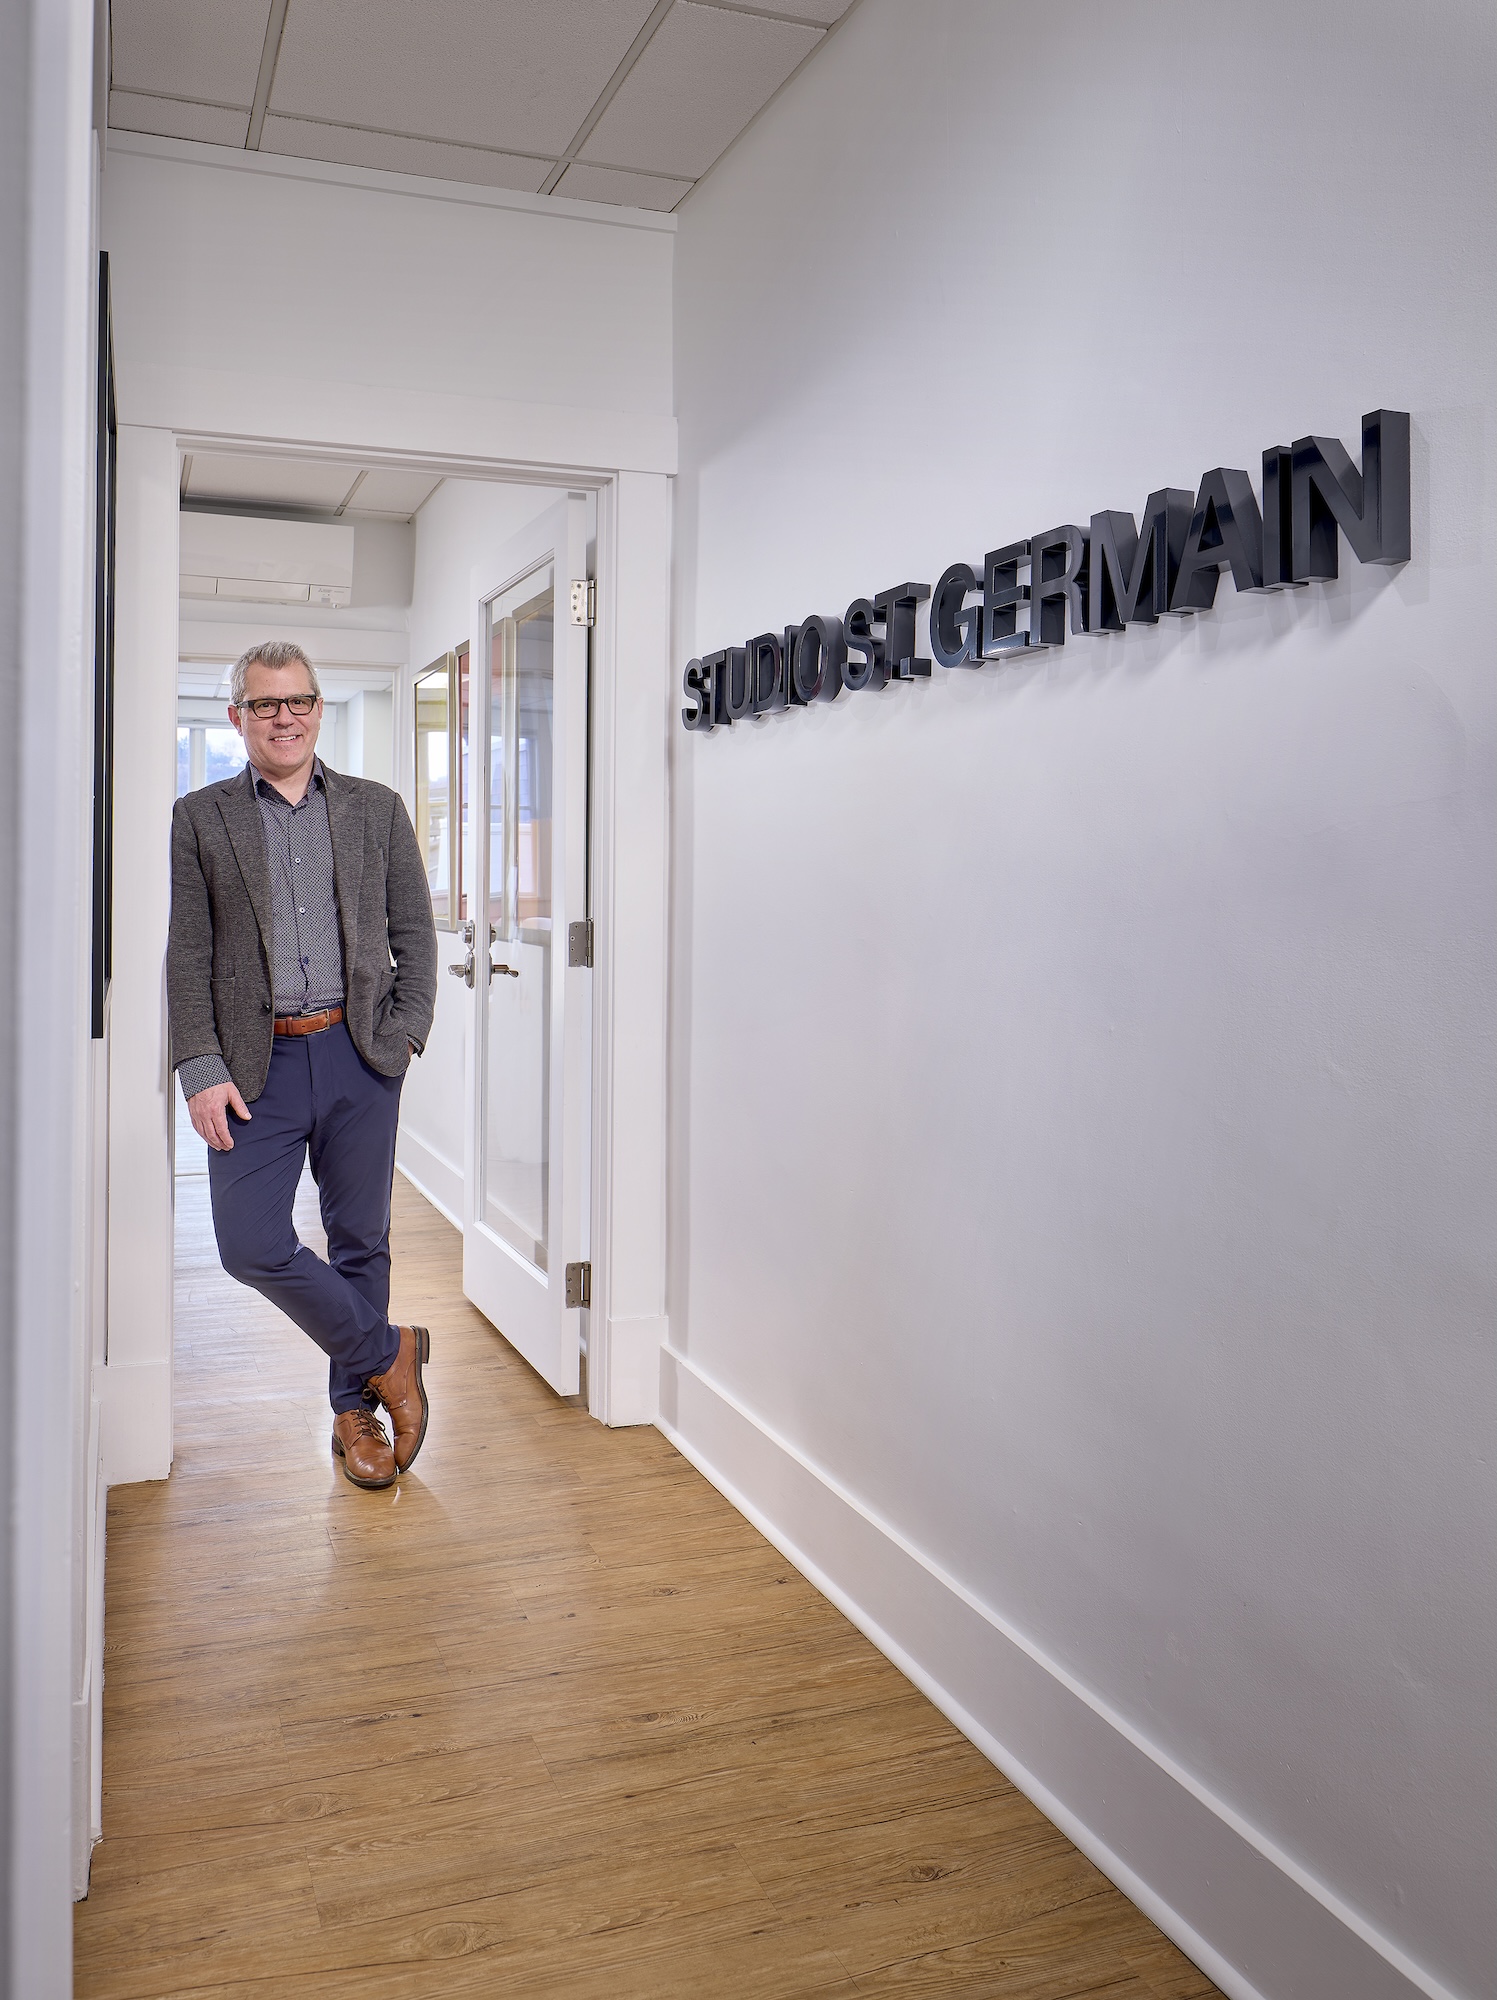


Nathan St. Germain
AIA, CPHC, RESET® Air AP
principal
Nathan St. Germain studied architecture at the New Jersey Institute of Technology and spent nearly a decade practicing in New York City. In 2012, Nathan moved to Pittsburgh, where he founded Studio St. Germain based on his philosophy of “Building to give back.” Since arriving in Pennsylvania, Nathan has established Studio St. Germain as a leader in high-performance building and progressive design. His interest in the relationship between architecture and the public good is reflected in a wide variety of projects that emphasize the environment, health, and comfort. His work is characterized by rigorous design, a collaborative spirit, and a commitment to human values.
Nathan is a licensed architect in Pennsylvania and New York and is a Certified Passive House Consultant (CPHC) and a RESET Accredited Professional. His work has been recognized in numerous publications and has won multiple design and building awards. In addition, Nathan has participated in the Rockefeller 100 Resilient Cities Program and is a contributor to the Pittsburgh Climate Action Plan.
Dan Hoch
RA
architect iii
With nearly a decade of experience over a wide range of building typologies, Dan brings a unique perspective to Studio St. Germain. A licensed architect, Dan earned a Master of Architecture from the Pratt Institute in New York and a Bachelor of Landscape Architecture from Penn State. Before relocating to Pittsburgh, Dan worked for ODA and Greenberg Farrow in New York City, where he applied his interdisciplinary approach to projects ranging from multi-family residential homes to large-scale works.
While at ODA, he played a key role on the Innovation QNS Master Plan, a three-million-square-foot mixed-use complex in Astoria, Queens, gaining experience in design coordination and project management. His work is guided by a commitment to thoughtful, sustainable design, and he approaches projects holistically, considering site context, environmental systems, and urban fabric, along with architectural form and programming.
Hannah Kadrie
Assoc. AIA
Architect I
Hannah Kadrie joined Studio St. Germain in 2026 with a strong foundation in sustainable design and community engagement. Since earning her Bachelor of Architecture from Pennsylvania State University—with a minor in Leadership in Sustainability—Hannah has gained valuable experience in adaptive reuse, residential design, and public space planning through internships with Building Ground Architecture and Riverlife in Pittsburgh.
Her academic background, which includes studies in Copenhagen, serves as a solid base for pursuing her interest in environmentally responsible and community-focused architecture, and her focus on sustainability aligns with our dedication to high-performance, human-centric design.
Carlos Acevedo
marketing & communications
Carlos Acevedo has worked in several administrative capacities for architecture firms dating back to the 1990s, including Michael Graves and Associates. At Studio St. Germain, Carlos ensures that our message of sustainability, energy efficiency, and health is clearly and effectively presented.
He works closely with Nathan St. Germain on marketing strategies that highlight the unique personal, social, and environmental impact of high-performance buildings.